
Guide
How to turn a PDF or image floor plan into editable CAD with Moom
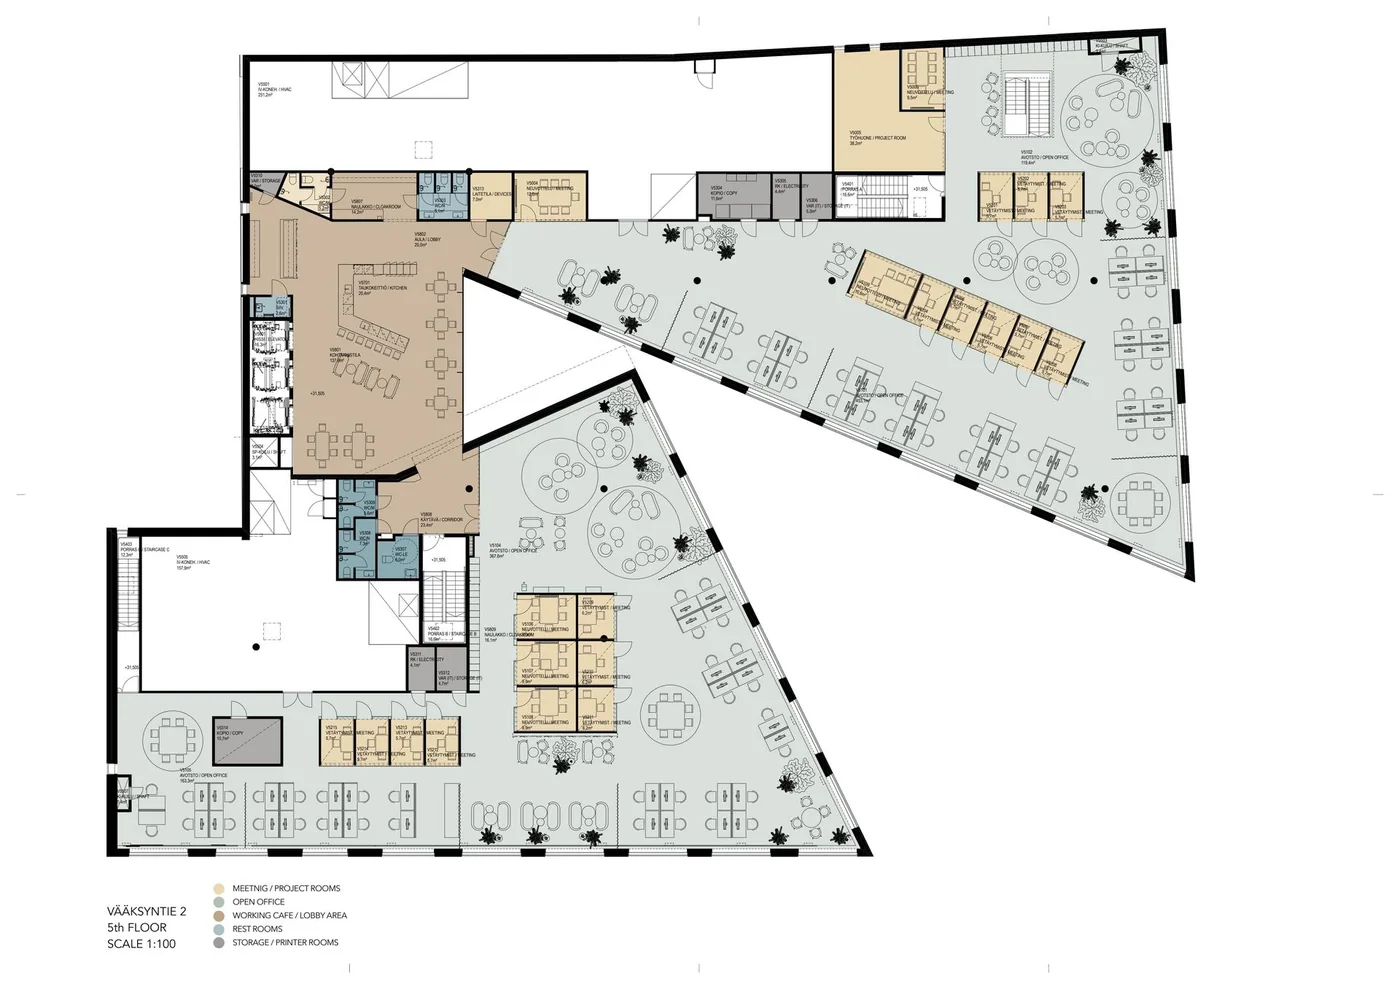
Renovation projects have always come with complications and extra work for everyone involved. One common headache is the lack of reliable drawings of the existing building. Sometimes there are no drawings at all. Other times, all you have are old, hand-drawn plans that feel like a puzzle to piece together. Before design can even begin, someone has to reconstruct the layout: trace walls, work out the scale, add doors and windows, and build the model.
We’ve been through this ourselves. Now, with advances in AI, we’ve found a way to make that process faster and easier.
1. Gather the clearest drawings and site photos you have
Think of it as handing the work over to a junior team member. Give them all the information you’d want them to have before they start drafting and building the site model.
Input guidelines
- Clear, high-quality images generally give better results.
- PDFs are welcome.
- If you photograph a drawing, keep the camera square to the paper. Make sure the drawing is flat and free of shadows.
- Add any known dimensions to the drawings or photos. These help establish the correct scale and reduce the need for adjustments later.
- If you plan to keep the existing finishes, include interior site photos. These will help when you reach the “Add finishes and details” step after creating the 3D model.
- If you upload a floor plan along with interior photos, make sure the photos are from the same floor. This helps the model understand how the spaces relate to the plan.
- Include exterior photos and views of the surroundings to help give the building model context.
2. Upload your floor plan and photos
Upload your floor plan, interior photos, and exterior photos to Moom. Don’t worry if you don’t have all three. Start with what you have.
3. Review floor outlines, walls, openings, and heights
We’ve broken 2D detection into four steps so you can review each part before the model gets more complex. It’s easier to spot a misplaced partition against the original plan than to discover it later in the exported model. Each step builds on the last, so correcting things early helps improve the accuracy of what comes next.
- Floor outline: Check floor boundaries, slab openings, balconies, and other floor areas.
- Walls: Review external and internal walls, including their thickness where it matters. This step also includes stairs.
- Doors and windows: Check their positions, widths, and types.
- Heights: AI makes an initial estimate using typical building heights or the information you provided at the start. Review and adjust these to match what you know.
4. Build the 3D model and inspect it
Once you’ve confirmed the layout, build the basic 3D shell. Switch between the floor plan and 3D views to check the model. The floor plan helps you check alignment and room boundaries, while the 3D view makes it easier to review wall heights, openings, and stairs.
When you’re happy with the structure, you can add details and finishes using Moom’s optional refinement step.
5. Export for the next stage of your project
Choose a format based on the work you need to do next.
| Format | Use it for |
|---|---|
| 2D CAD drawing (DXF) | Plan drawings in CAD software |
| 3D CAD model (DXF) | 3D geometry in AutoCAD, Rhino, SketchUp or pCon |
| Rhino model (.3dm) | Working directly in Rhino |
| IFC | BIM exchange |
| PDF or PNG | Presentation and print |
Supported software
 AutoCADDXF
 RhinoDXF, 3DM
 SketchUpDXF
 pConDXF
 RevitIFC
 ArchicadIFC
After exporting, open the file in the application you intend to use, then:
- Check the units and measure a known distance again.
- Inspect the layers or object organisation.
- Confirm that the elements you need are available for further editing.
What to expect from the result
The amount of review needed depends on your source material. A clear, dimensioned drawing gives the model more to work with than a blurred photo with missing measurements. Complex layouts and unclear symbols may also need more corrections.
Elements are organized into layers using AIA/NCS naming conventions, making the exported file easier to navigate and continue working with.
Treat the model as a reconstruction of the information available. If the drawings are incomplete or the building has changed, check the relevant conditions on site before relying on the model for project decisions.
Frequently asked questions
Can I use a photo of a floor plan?
Yes. Keep the camera square to the paper, and make sure the drawing is flat and free of shadows. A scan or the original digital file is better if you have one. Photos taken at an angle can distort the plan and make parallel walls appear to converge.
How accurate is the model?
Accuracy depends on the source material. The model reconstructs what’s shown in the drawing, so it should be checked against actual site conditions. Use a known measurement to confirm the scale, and verify any missing or uncertain information before making project decisions.
Which CAD and BIM software can open the export?
DXF files can be opened in AutoCAD, Rhino, SketchUp, and pCon. Rhino can also open the .3dm export directly. For BIM workflows, use IFC with applications such as Revit or Archicad. How elements are imported varies by application, so check the result before continuing your work.
Are the elements easy to edit after export?
Yes. How you edit them depends on the format:
- Rhino (.3dm): Closed solids organized on named layers.
- DXF: Geometry organized on named layers. You edit these as shapes rather than smart wall or door objects.
- IFC: Walls, doors, windows, and slabs exported as building elements. Editing options depend on the receiving application.
Is Moom free to try?
Yes. The Free plan includes one floor detection, which you can review in Moom. File exports are available with paid plans.
Try it with a floor plan you know
Start with a familiar layout. It’ll be easier to check the model, spot anything that looks off, and see what needs adjusting.
Try Moom with your own floor plan and review the result before deciding whether to upgrade. When you’re ready to export, check the plans and credit details.
Try Moom